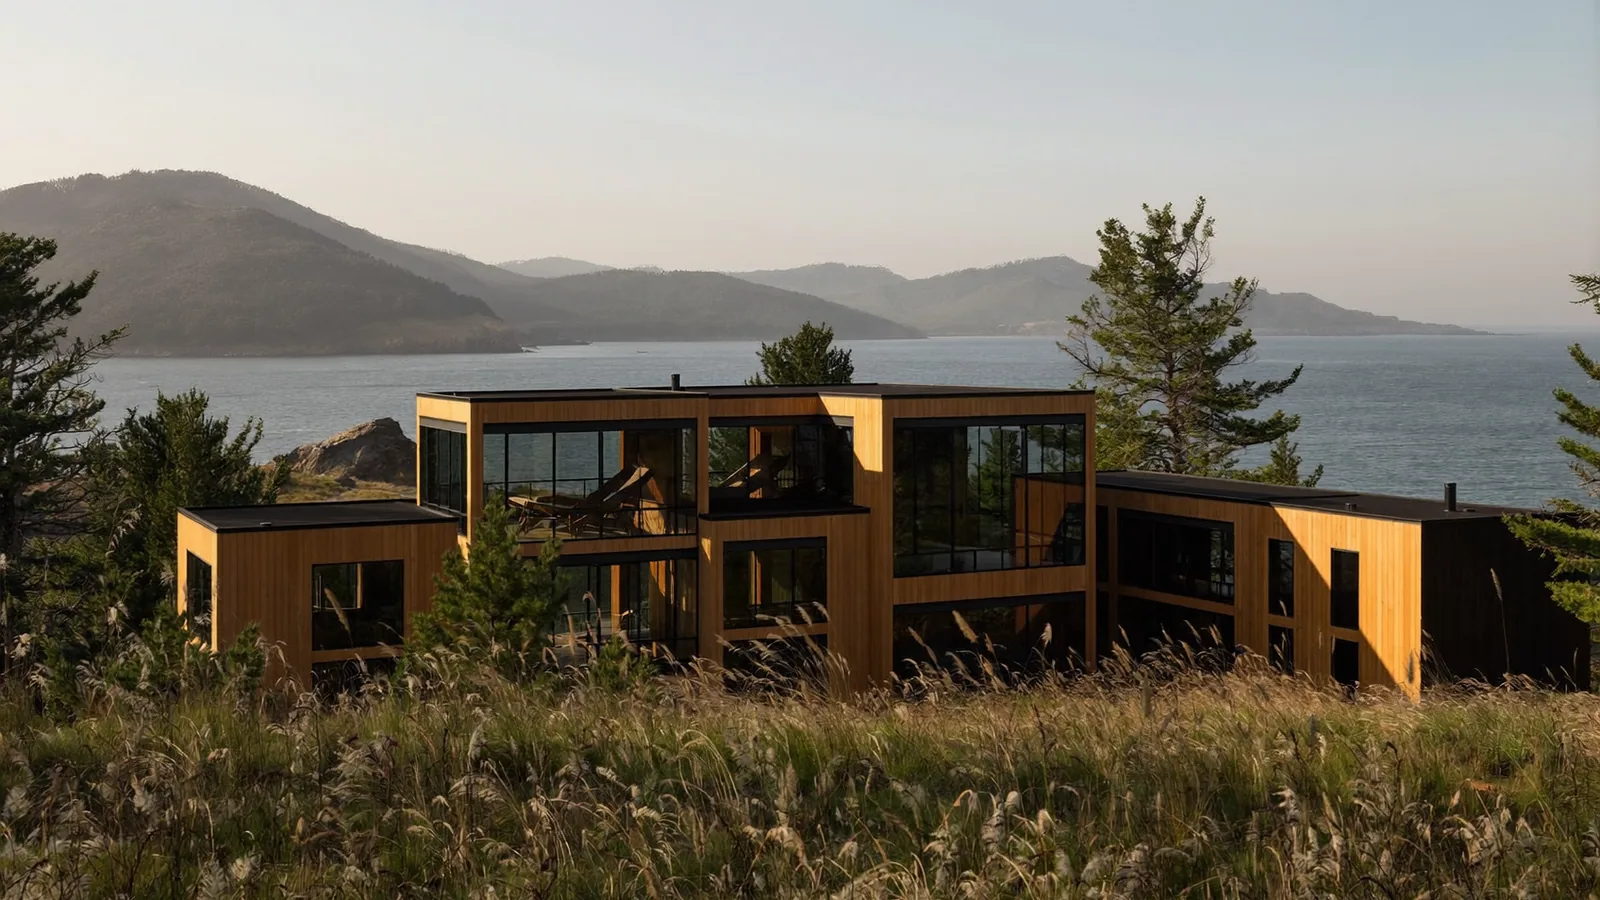
88 Headlands Way
Sausalito, on the water side of the ridge
Built for the light, not for the street
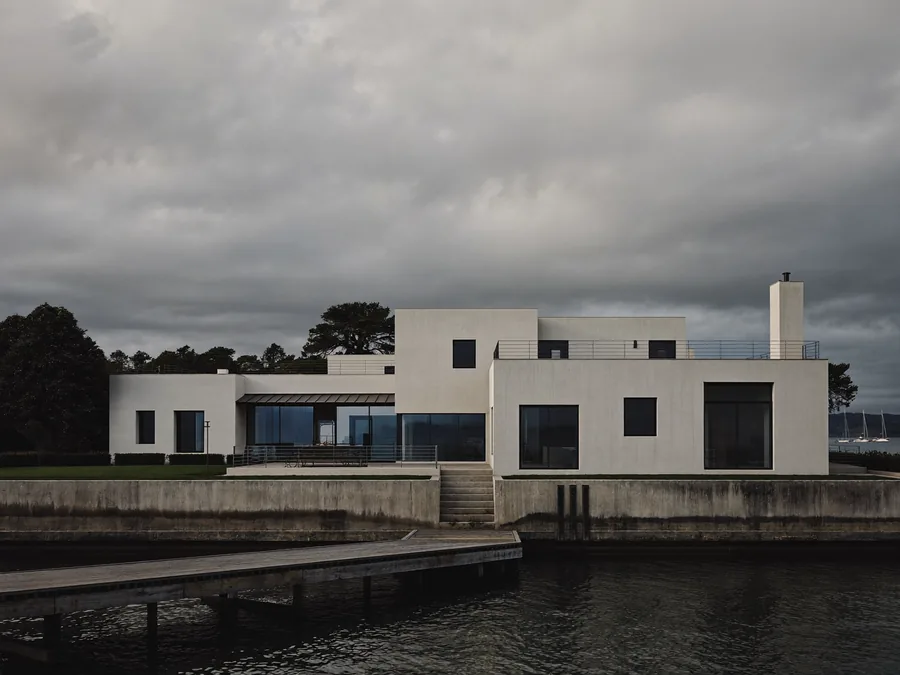
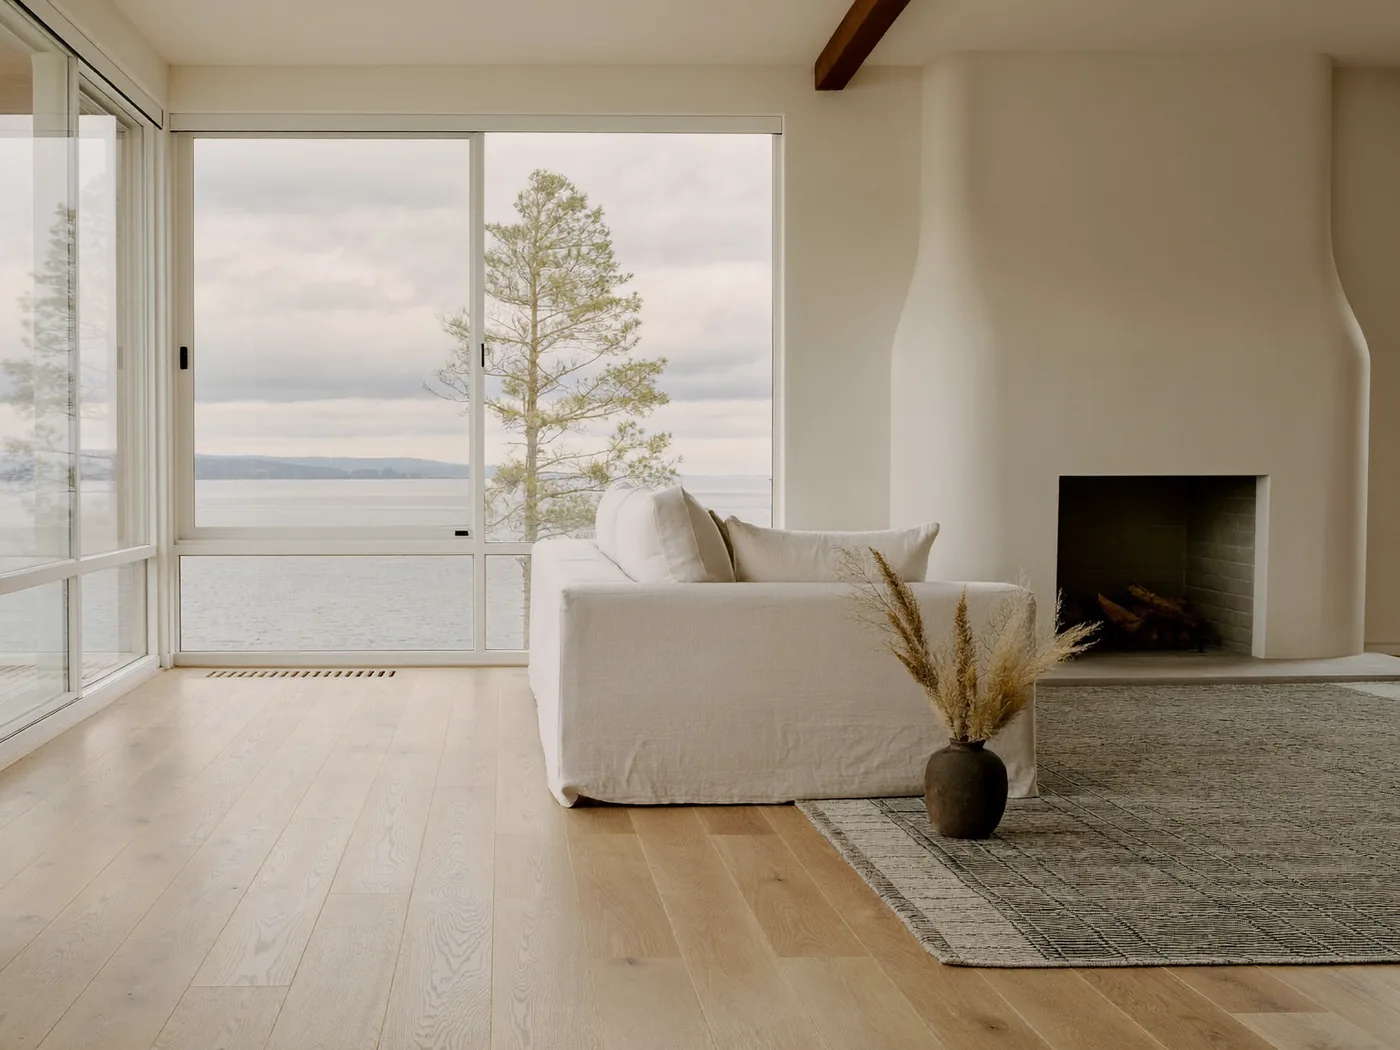
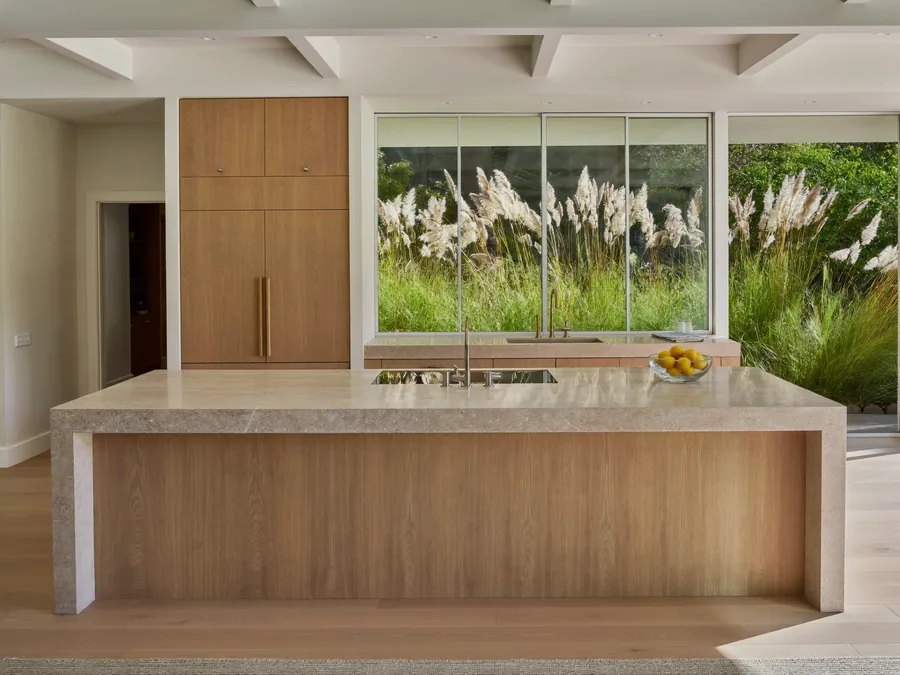
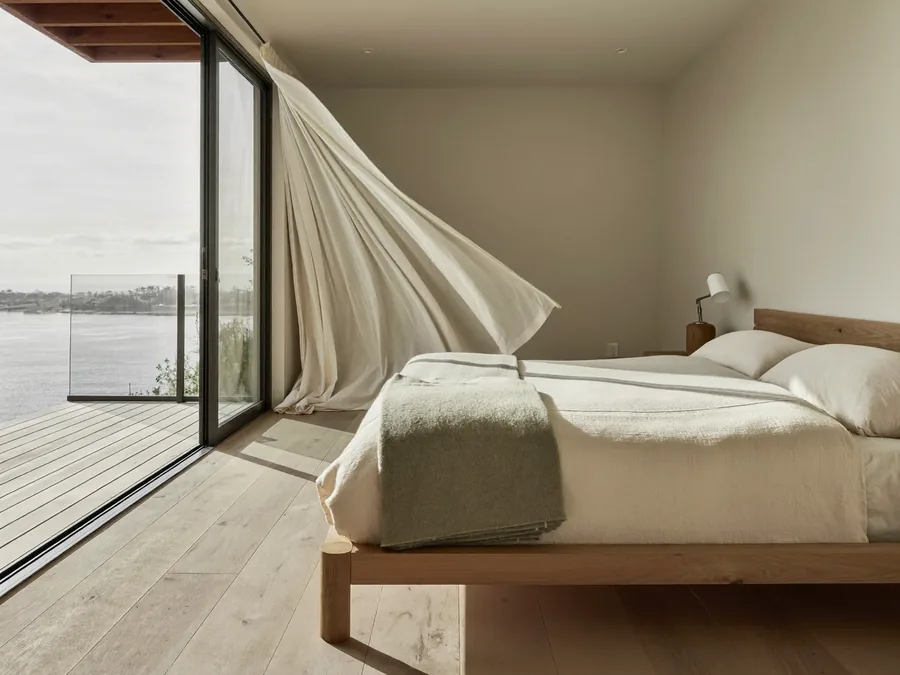
Three cedar volumes step down the ridge so every main room faces the water. The living room rises two storeys behind a single wall of glass, the kitchen opens to a covered terrace, and the primary suite upstairs has a terrace of its own.
The house was finished in 2019 by its first owners, an architect and a landscape designer, who left the meadow alone and put the money into the envelope: triple glazing, a standing seam roof, radiant floors and a whole house battery. It has never been on the market.
Showings are by appointment, with the listing agent. Allow an hour. The road is narrow, the parking is easy, and the first view of the bay comes at the top of the stairs.
- Radiant heated oak floors throughout
- Triple glazed windows and doors
- Whole house battery with solar on the studio roof
- Outdoor kitchen on the main terrace
- Studio wing with a separate entry
- Native meadow, no irrigation needed
- Two car garage with a workshop
- Seven minutes to the Sausalito ferry
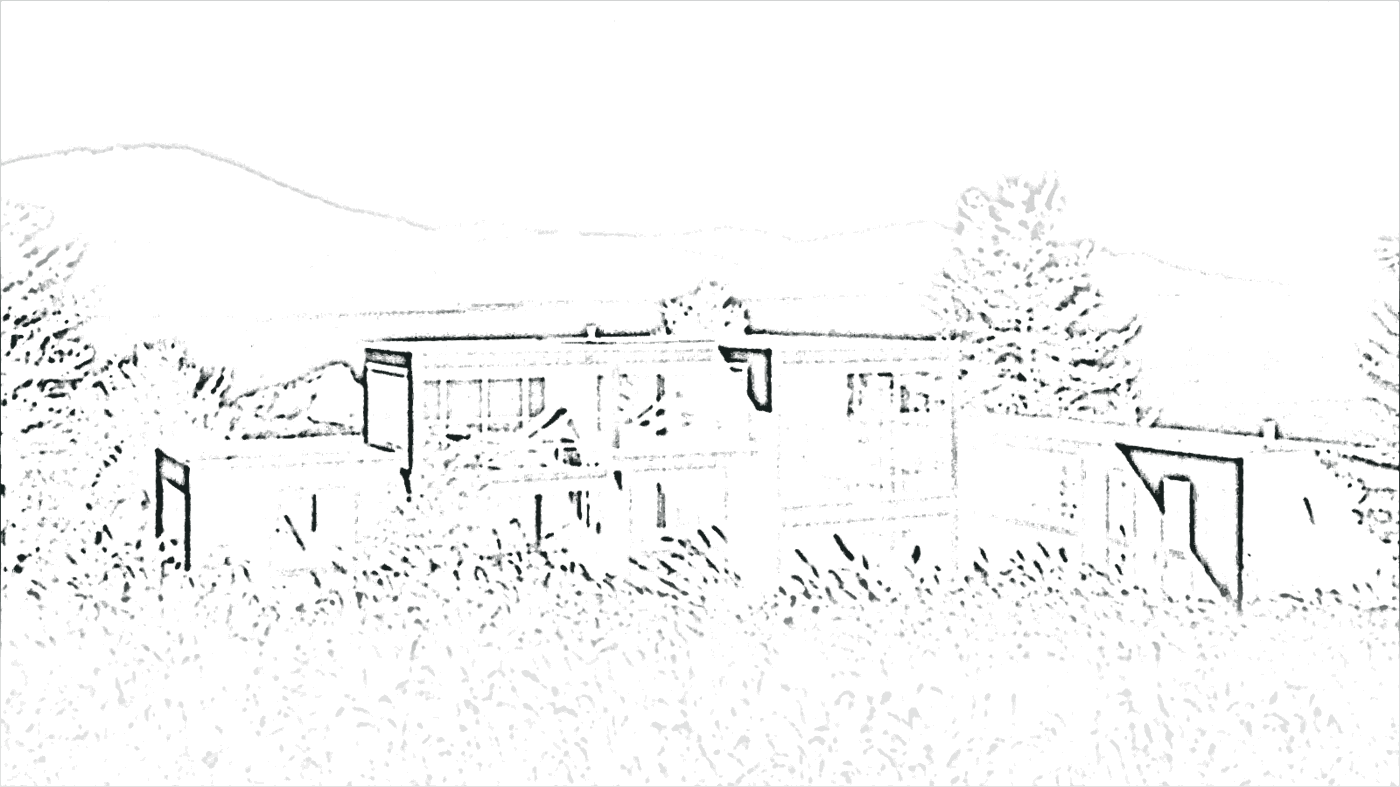
The drawing
Every Harbor & Pine listing is drawn before it is photographed: an elevation of the house that opens its brochure, its page and, when the keys change hands, the frame we leave on the kitchen counter.