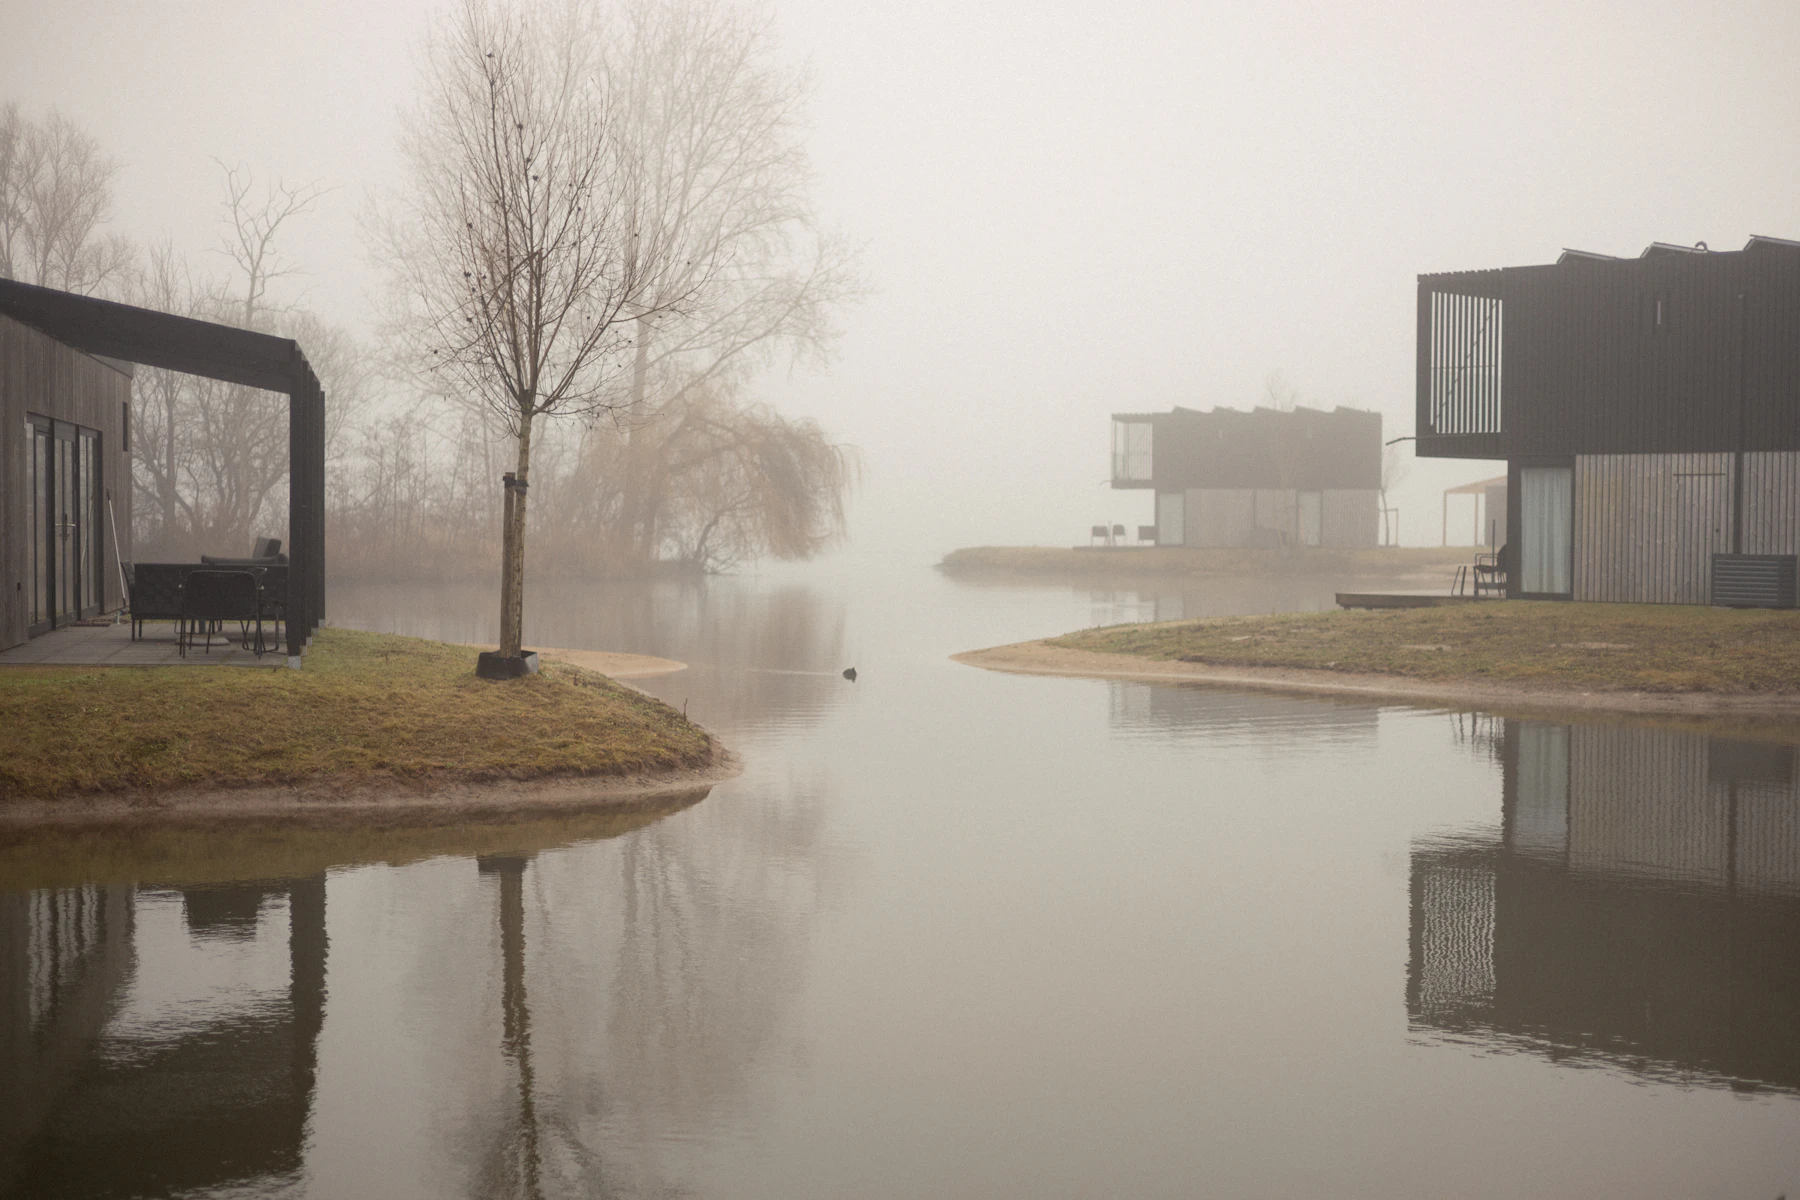
Two black timber cabins on the shore of a misty lake

Halden · Sustainable architecture

Drawn forthe lake.

Houses that begin as a pencil line on the shore and end as a place your family keeps for a hundred years.

We draw first

Every house begins as a line on paper, drawn on the site at the hour the light is best.

The drawing stays honest all the way to the last board. No renderings that promise what the place cannot give: a plan, a section, a walk along the shore, and then we build.

6houses a year, no more
100km, where our timber comes from
14kWh per m² and year, on average
LivingSleepDeckLakeBath17.0 mN

Four houses

Drawn, then built. Scroll through each one.

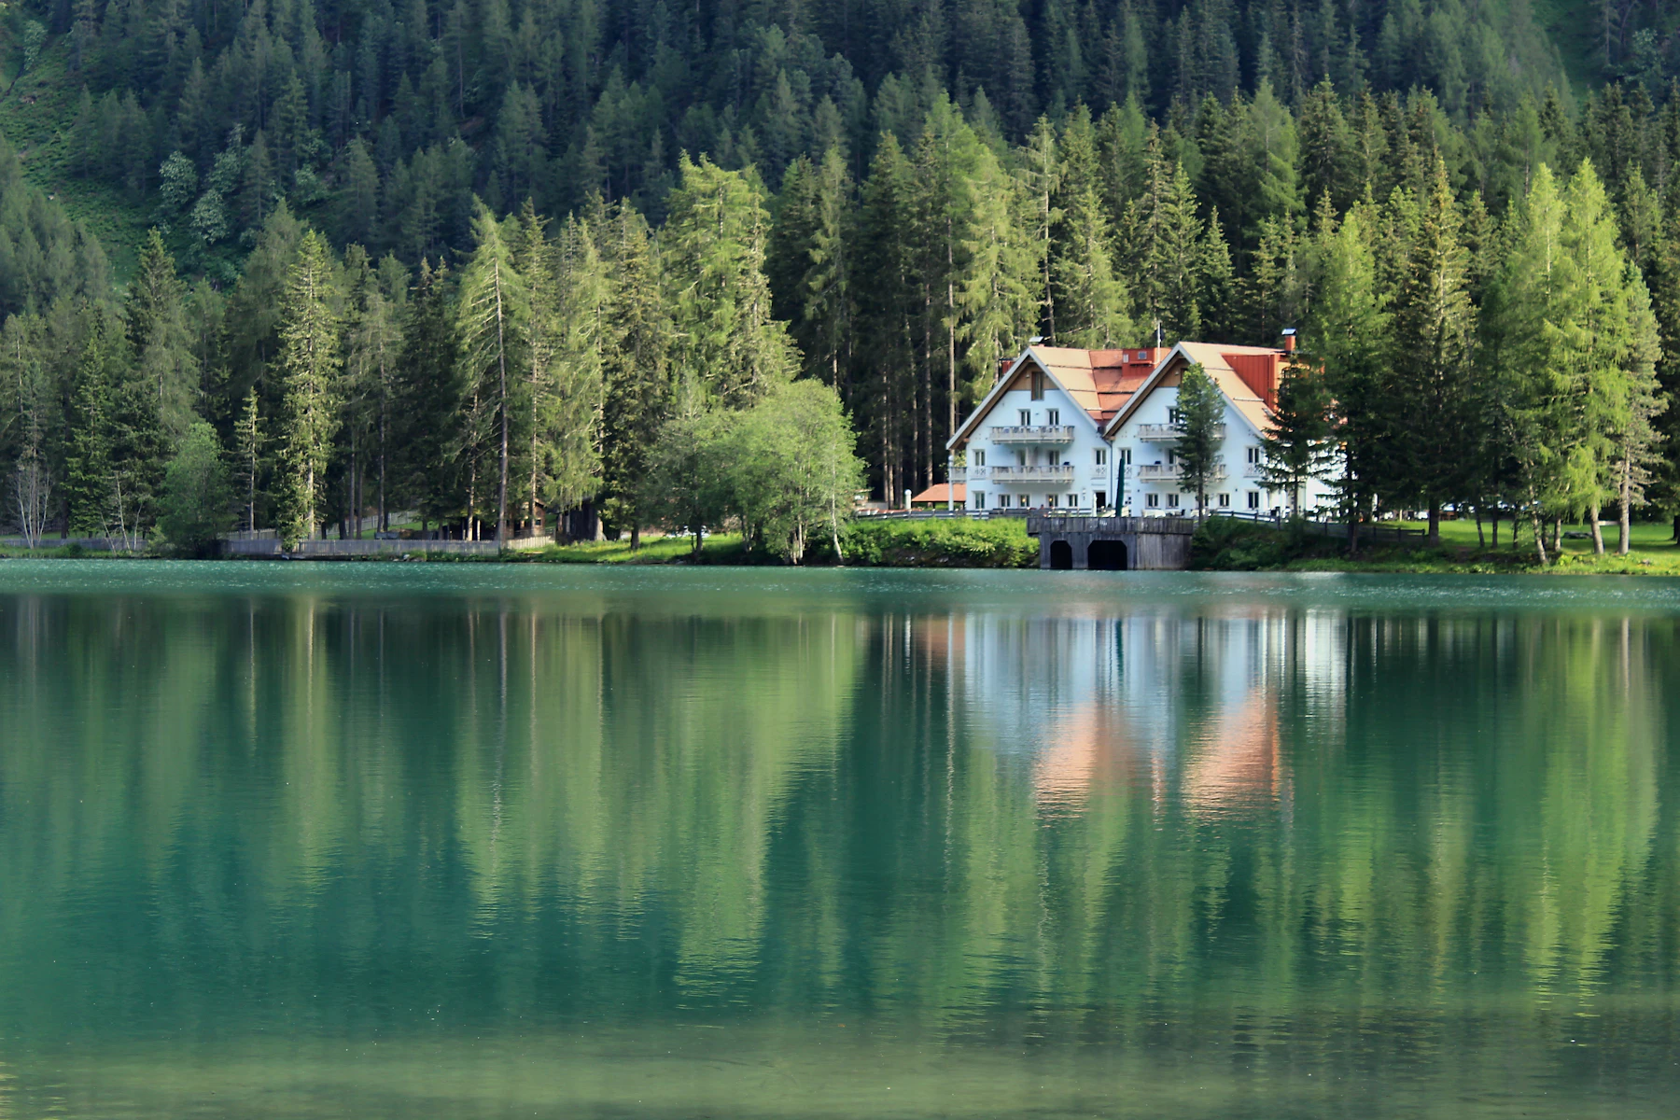
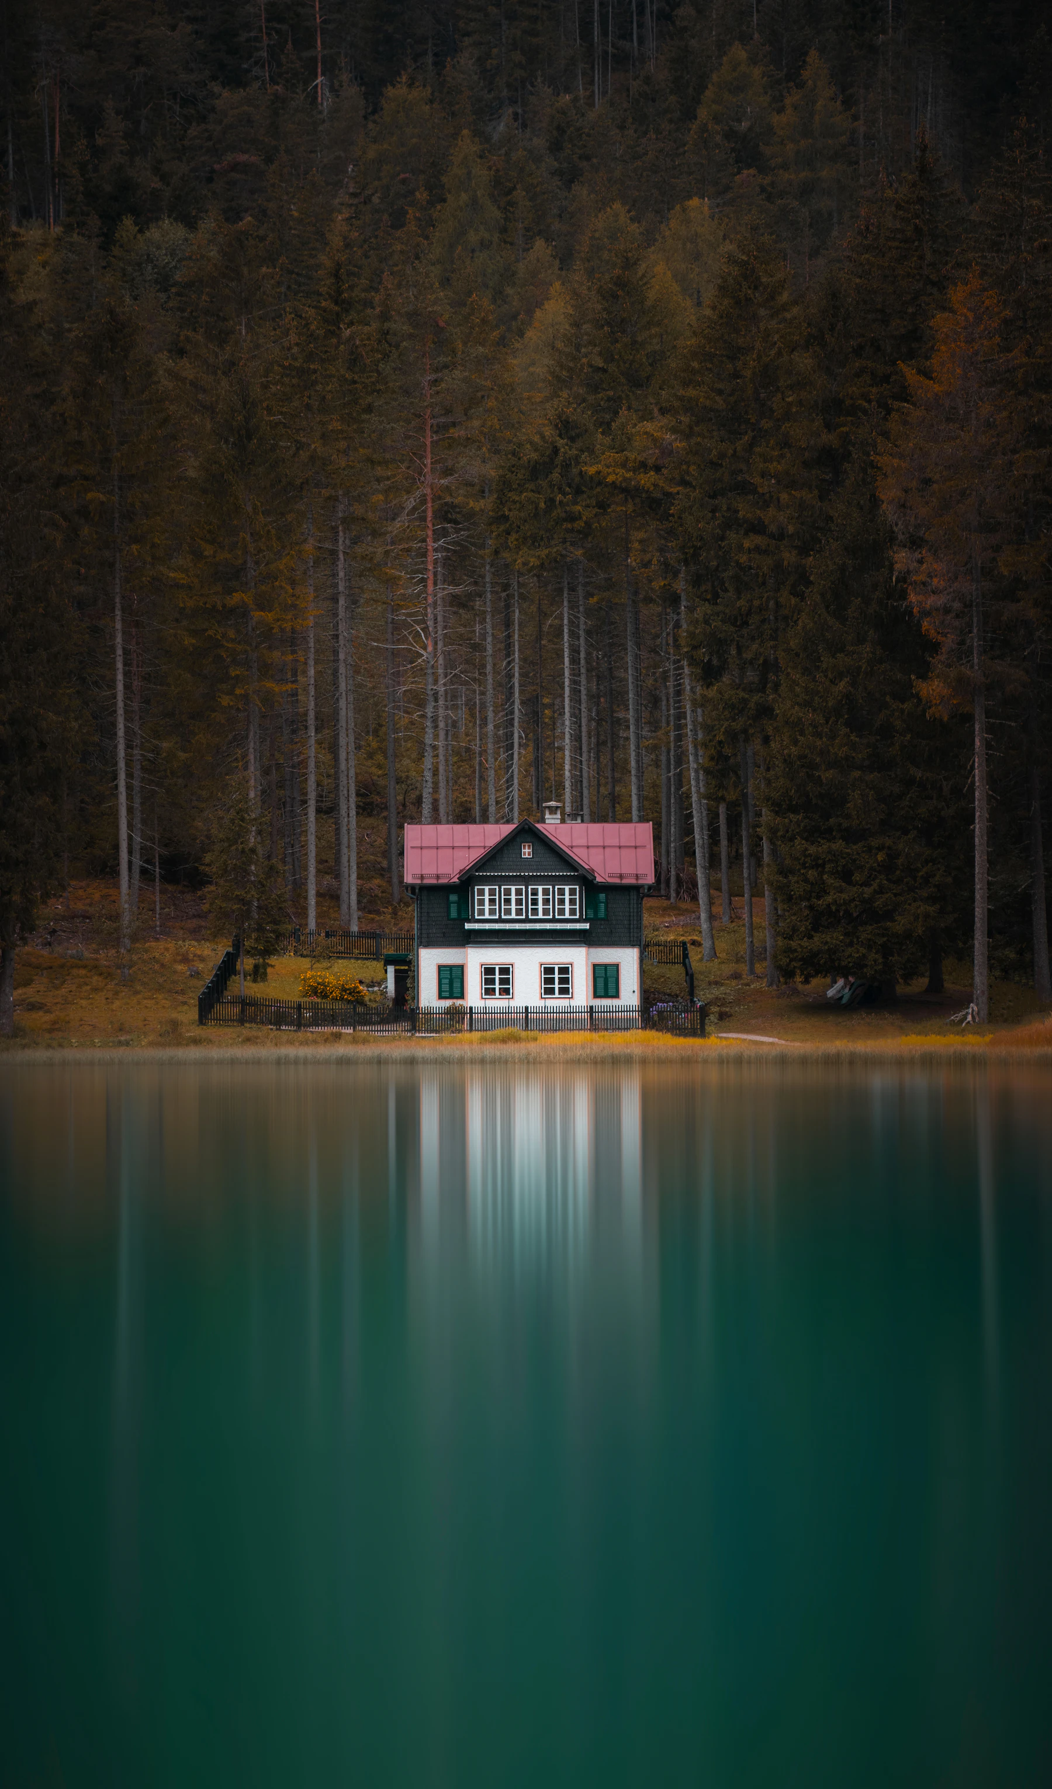
White wooden house with a red roof on the shore of a lake surrounded by forest, in summerThe same lake house in autumn colors
01
The same shore, two seasons

Lake House · 2021The house that waits for the light.

168 m²two floors
Sprucefrom the next valley
12kWh/m²a
Passivecertified
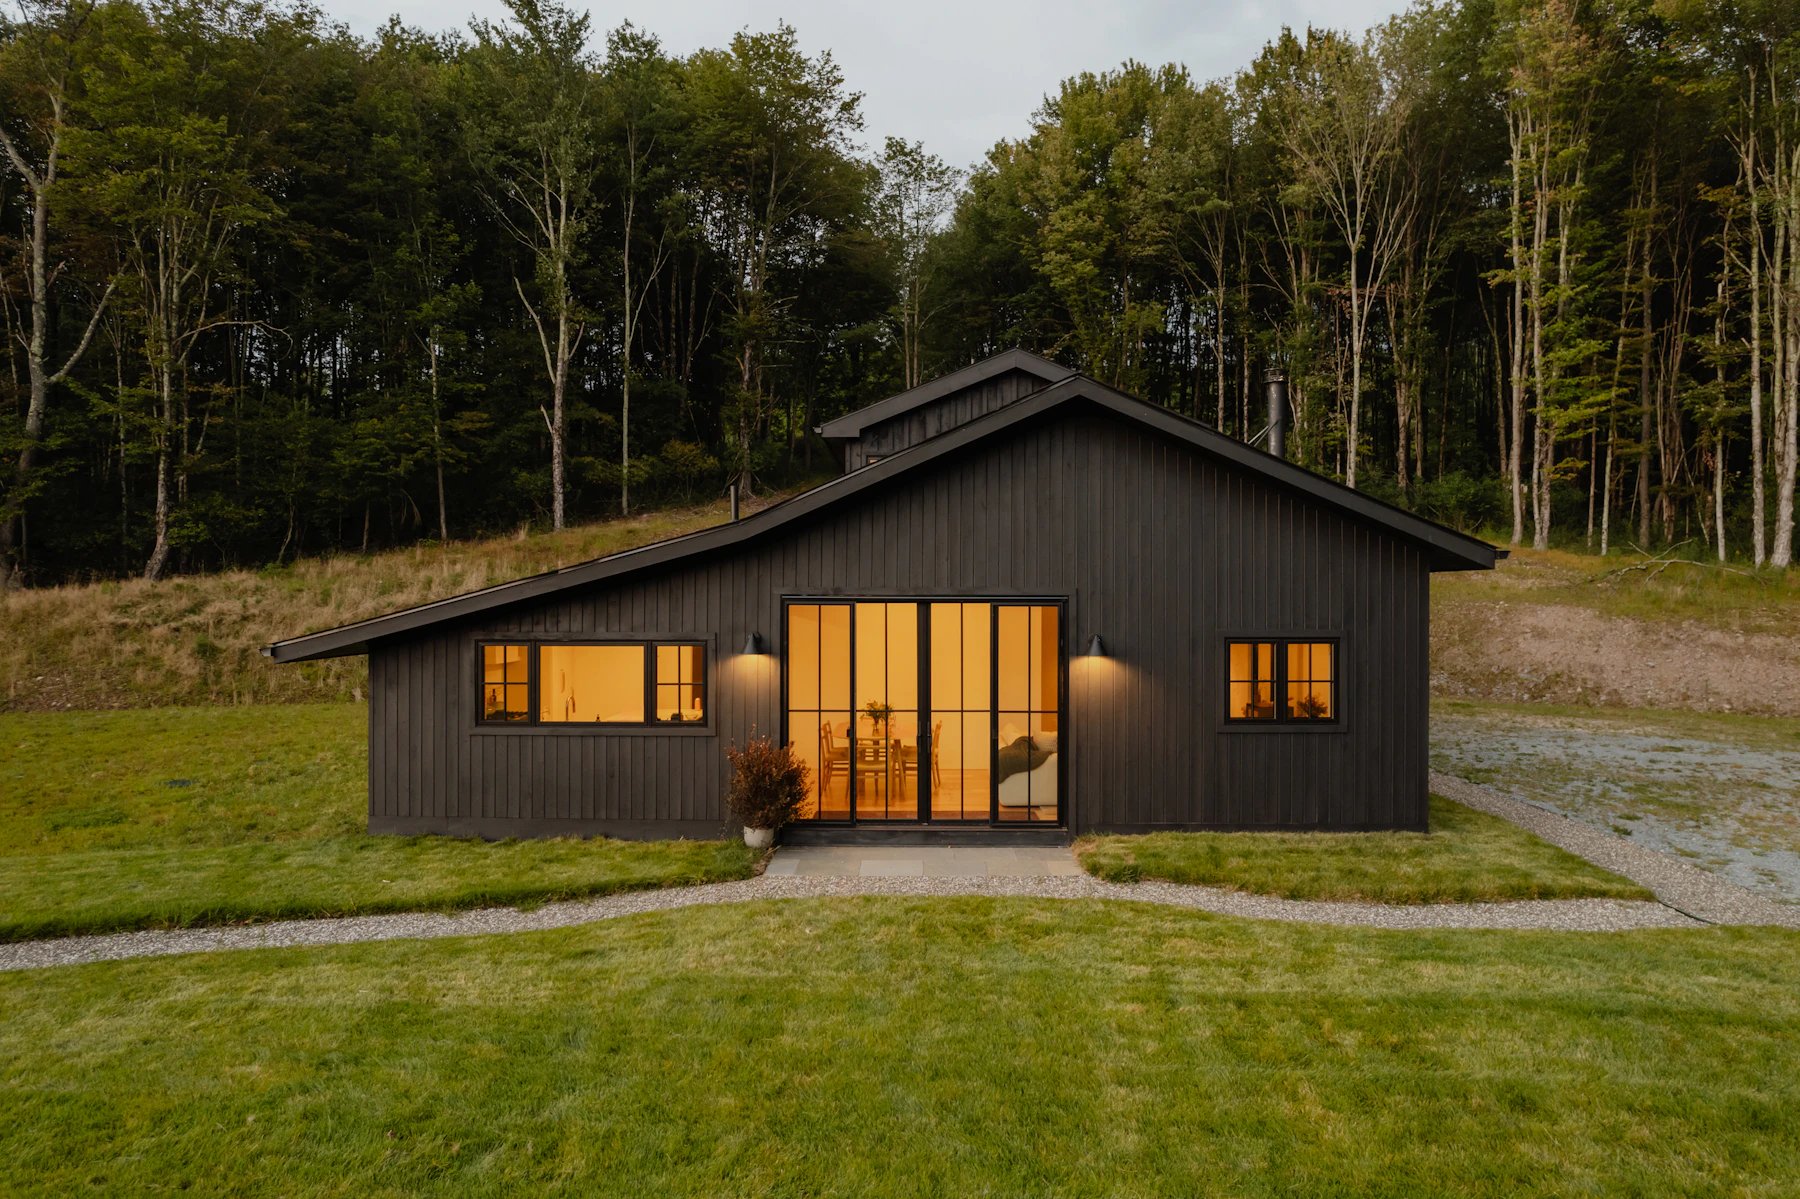
Small black cabin with many lit windows among trees at dusk
02
Off grid, all year

Black Cabin · 2022One room, one window, one meadow.

96 m²one floor
Charred larchno paint, ever
Off gridsun and wood
9kWh/m²a
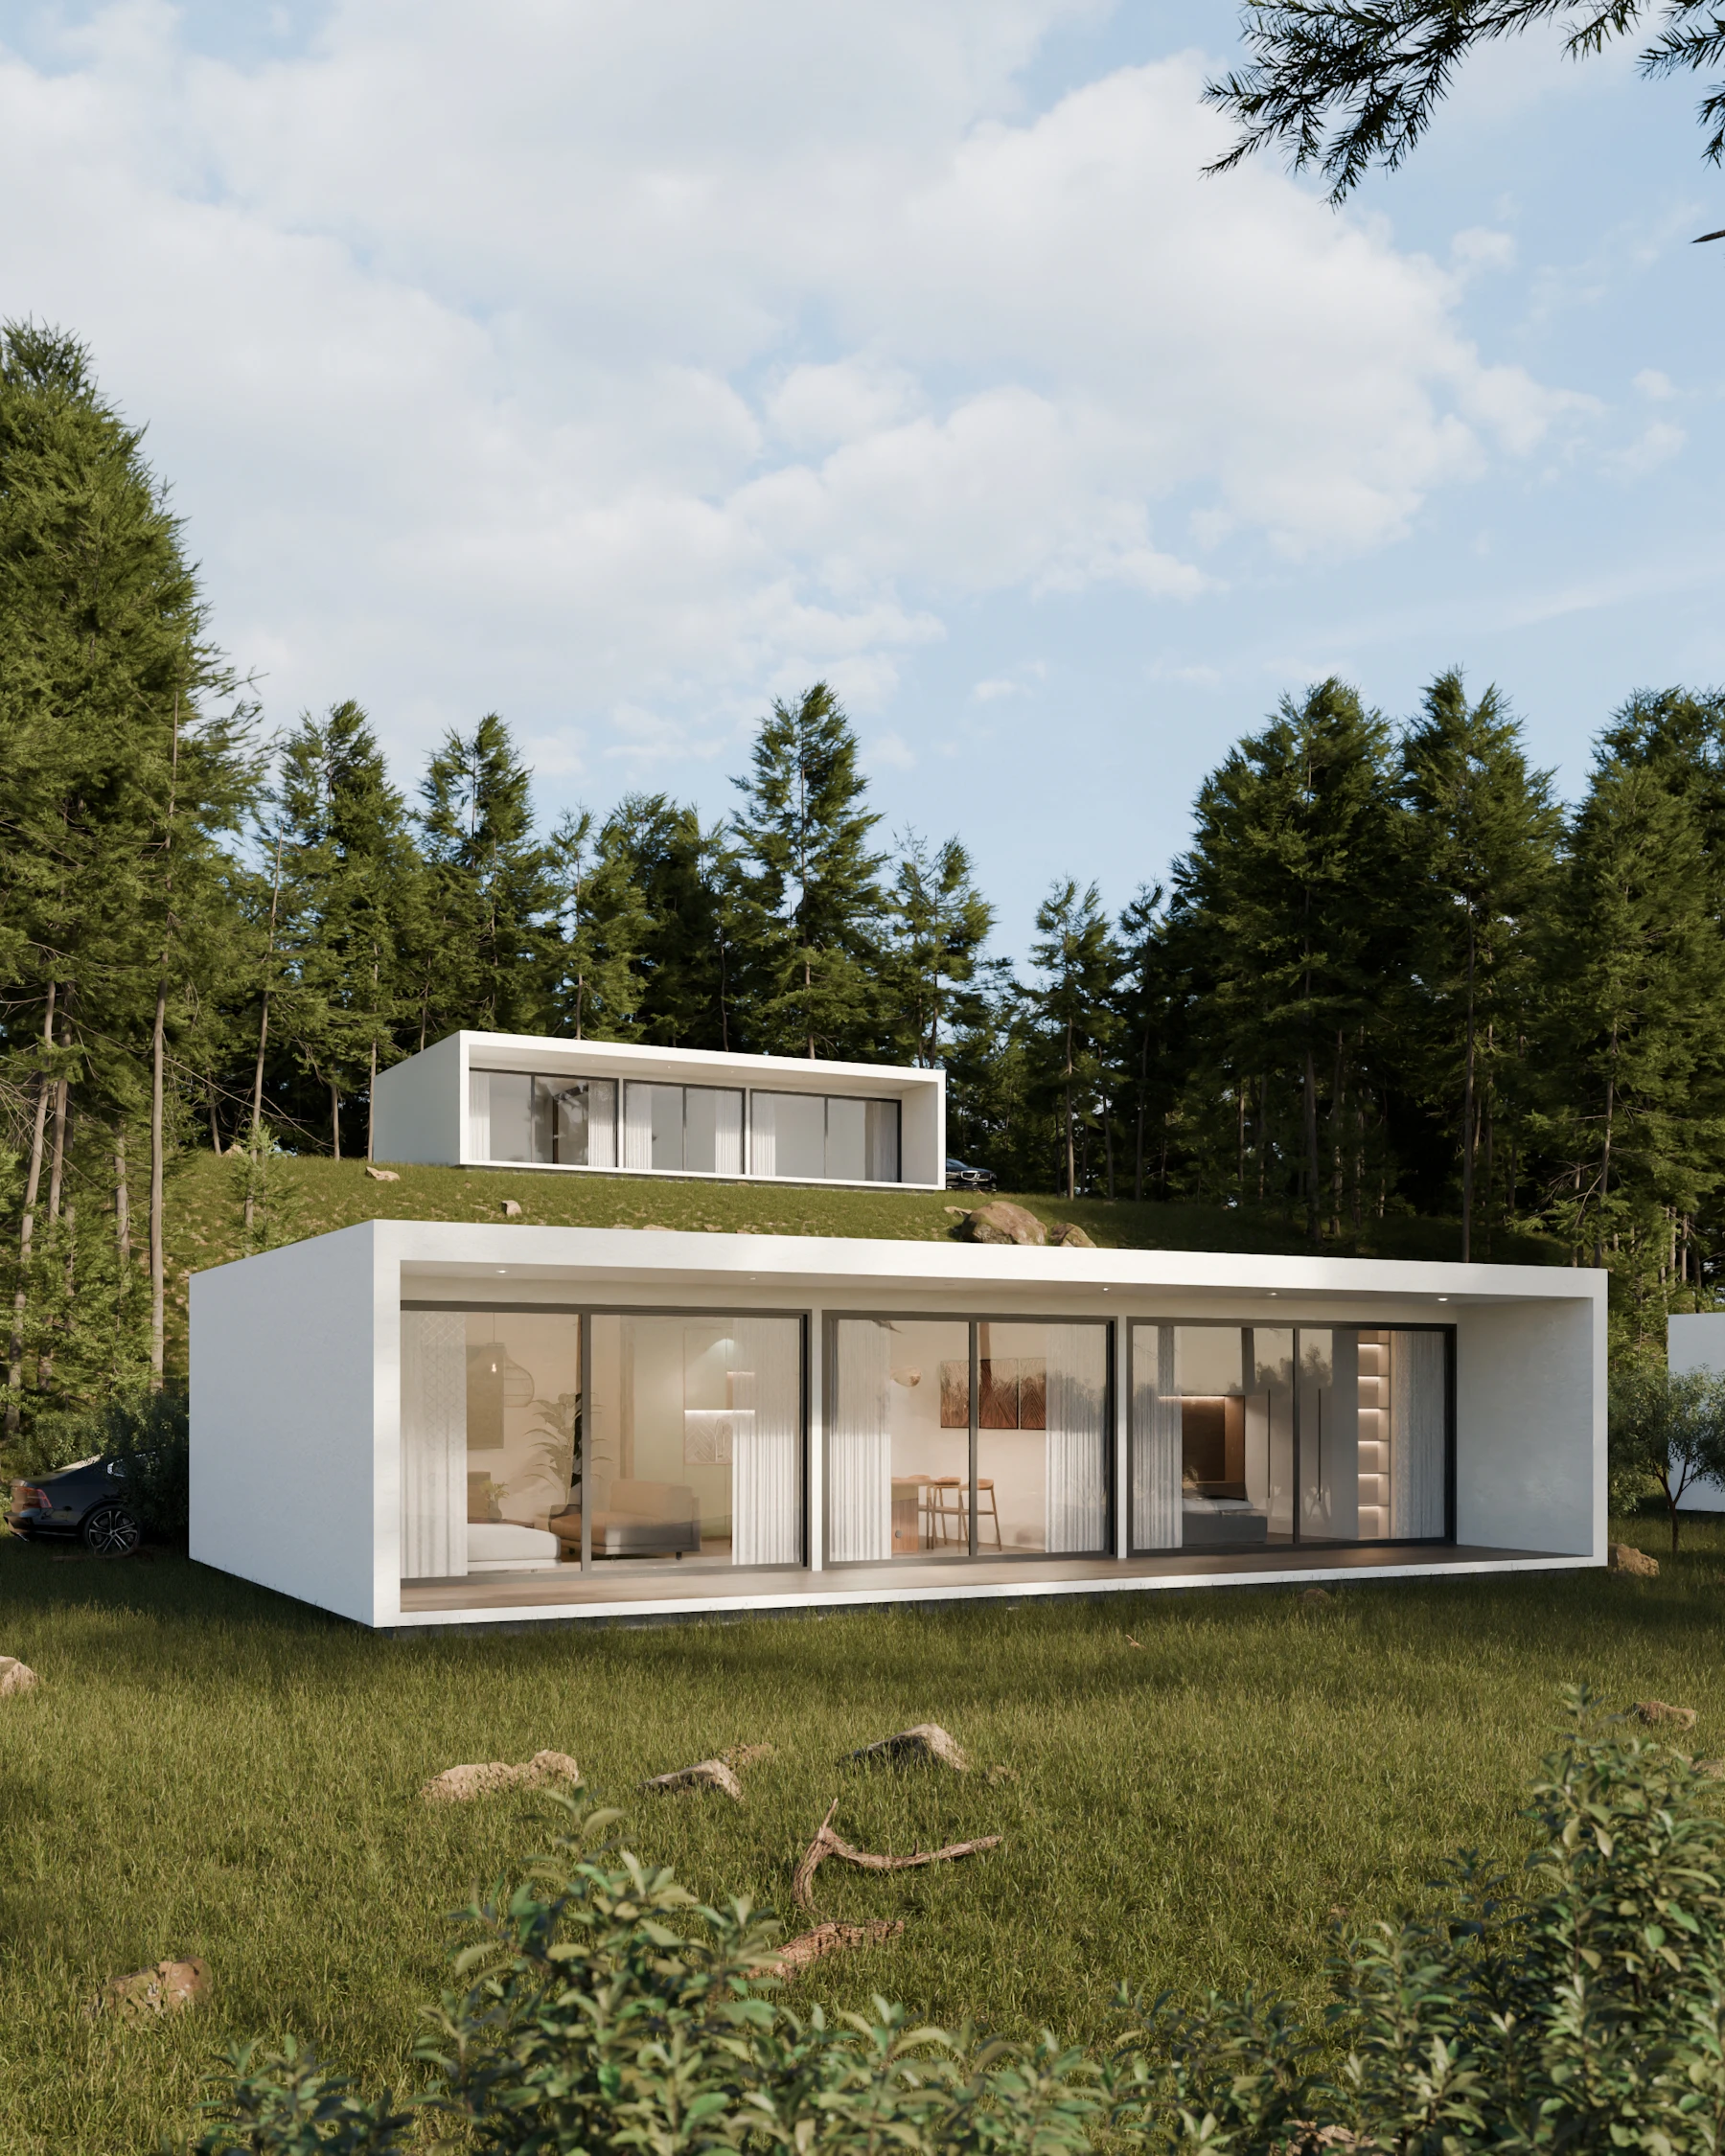
White modern house with floor to ceiling glass in a green forest
03
Between the pines

House in the Pines · 2024Built around the trees, not instead of them.

140 m²one floor
0trees cut
Timber frameraised in nine days
16kWh/m²a
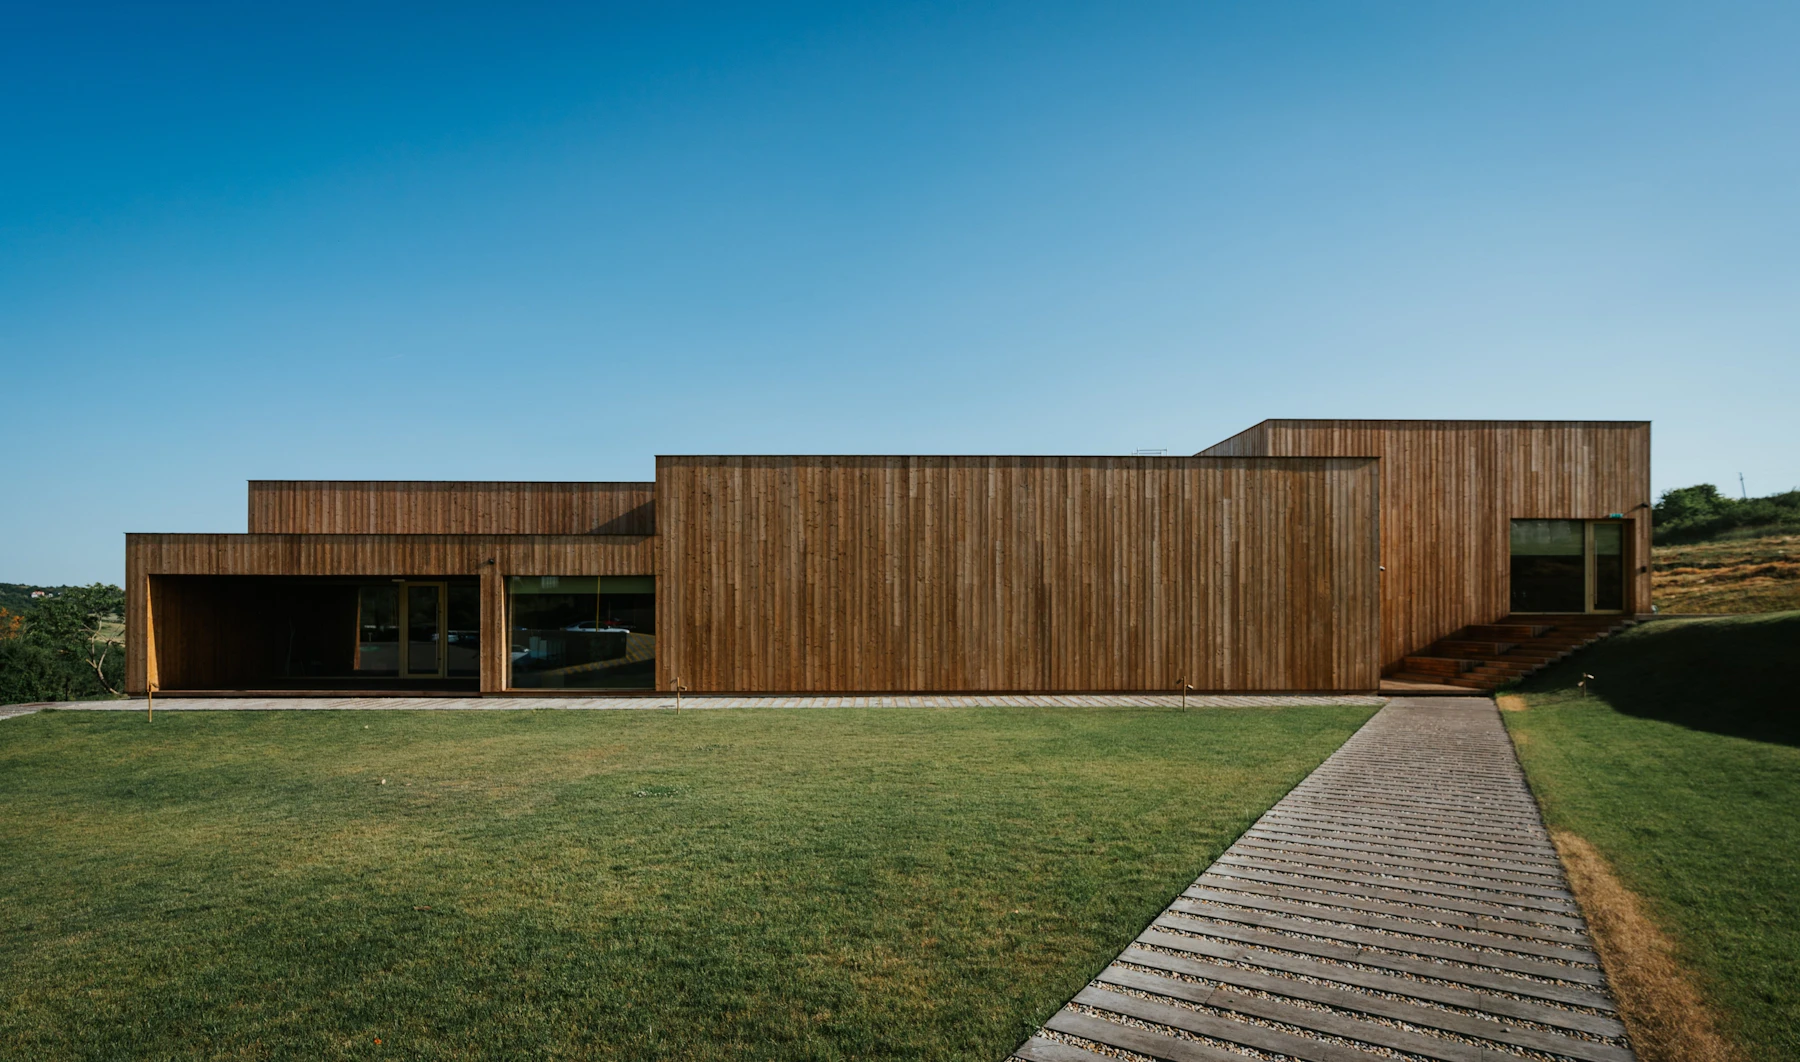
Long low timber house with a green roof on a lawn
04
A roof you can walk on

The Long House · 2020Low to the ground, long to the view.

210 m²one floor
Green roofmeadow seed
Rammed earthfrom the site
18kWh/m²a

Inside

Rooms that look out.

Every room we draw has one job: to put the lake, the pines or the sky where you will see it first thing in the morning.
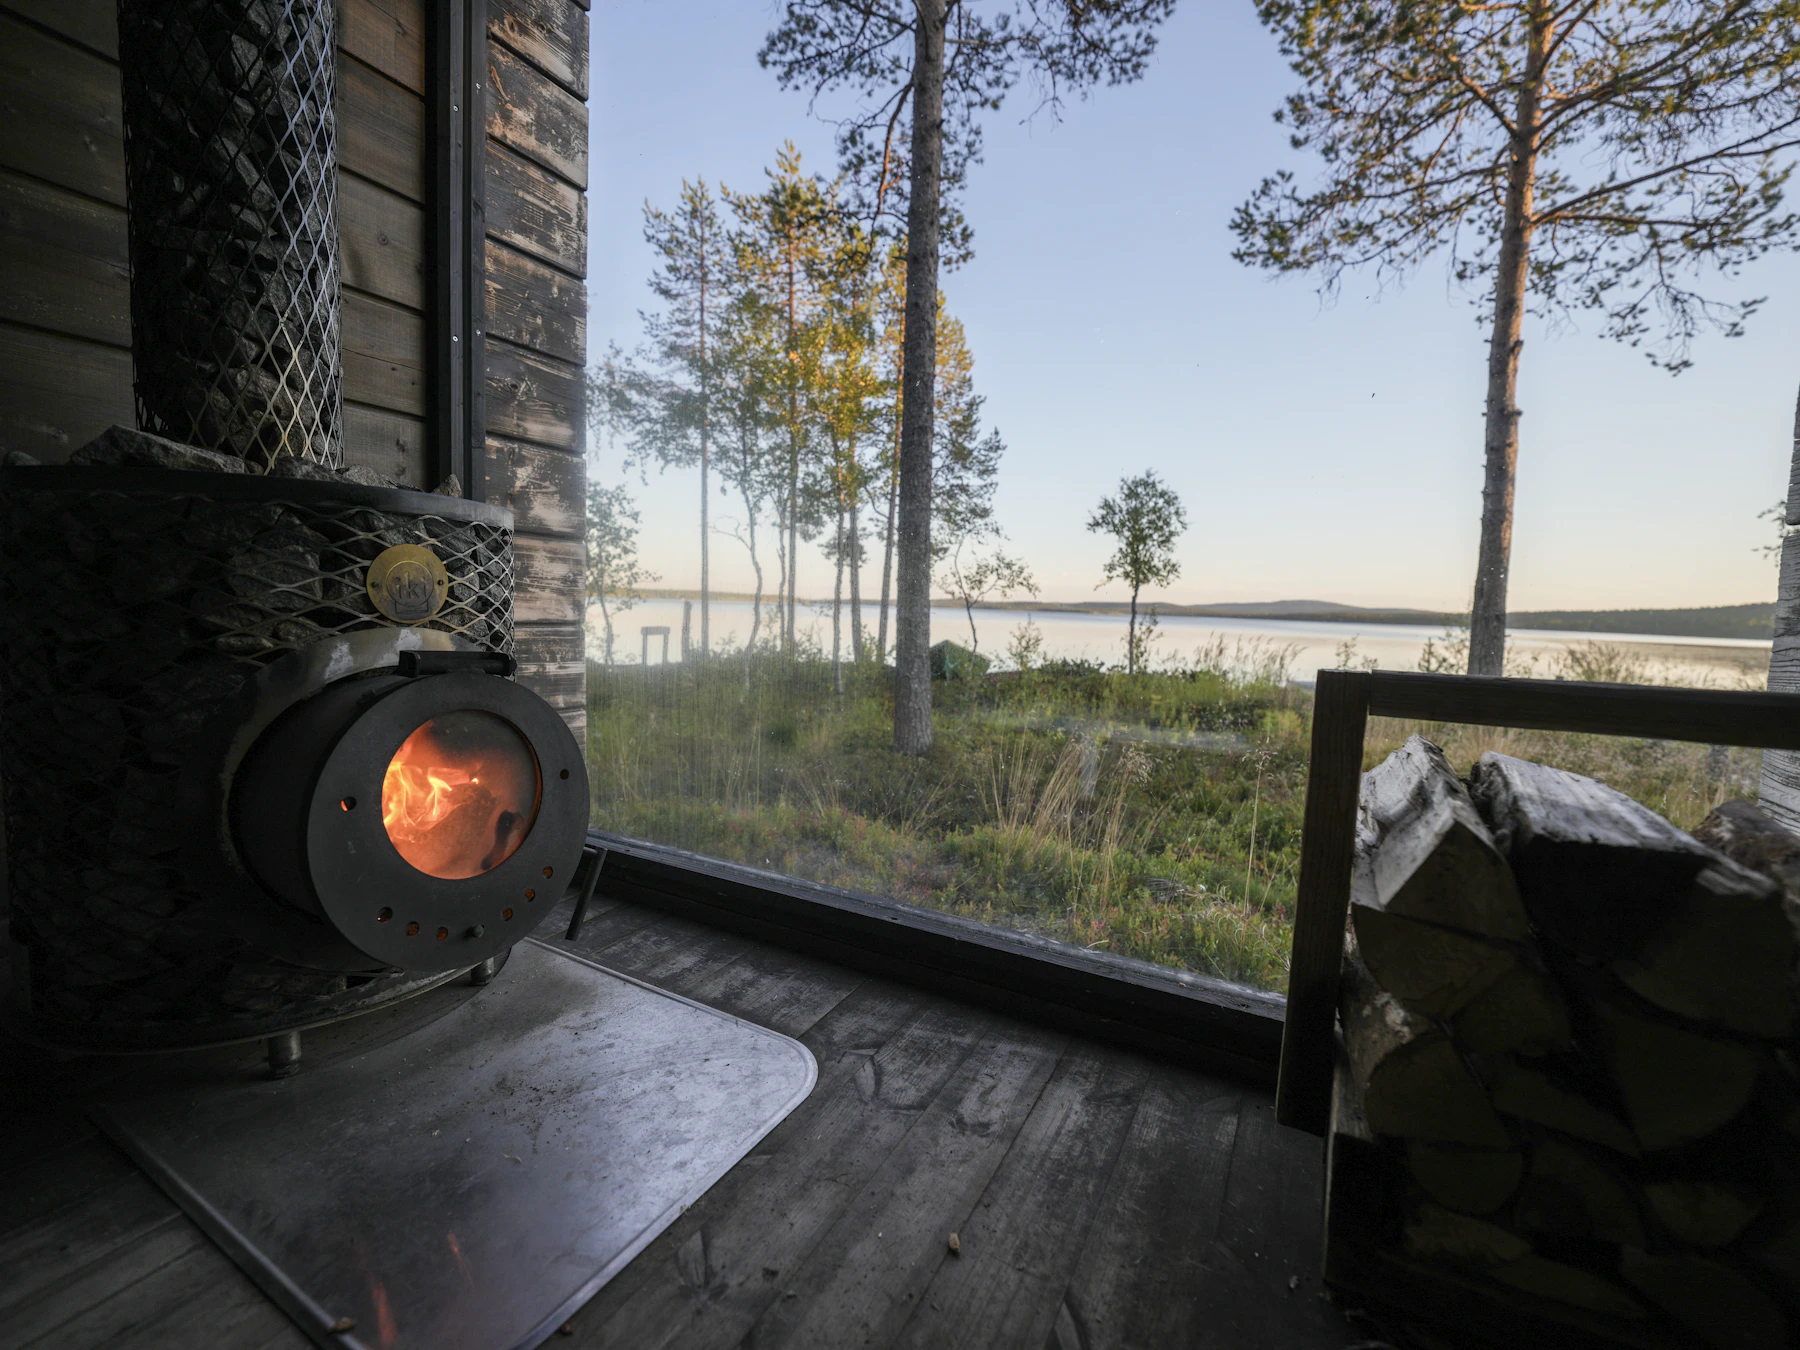
Cabin interior with a wood stove and a wide window onto a lake
Morning, from the stove
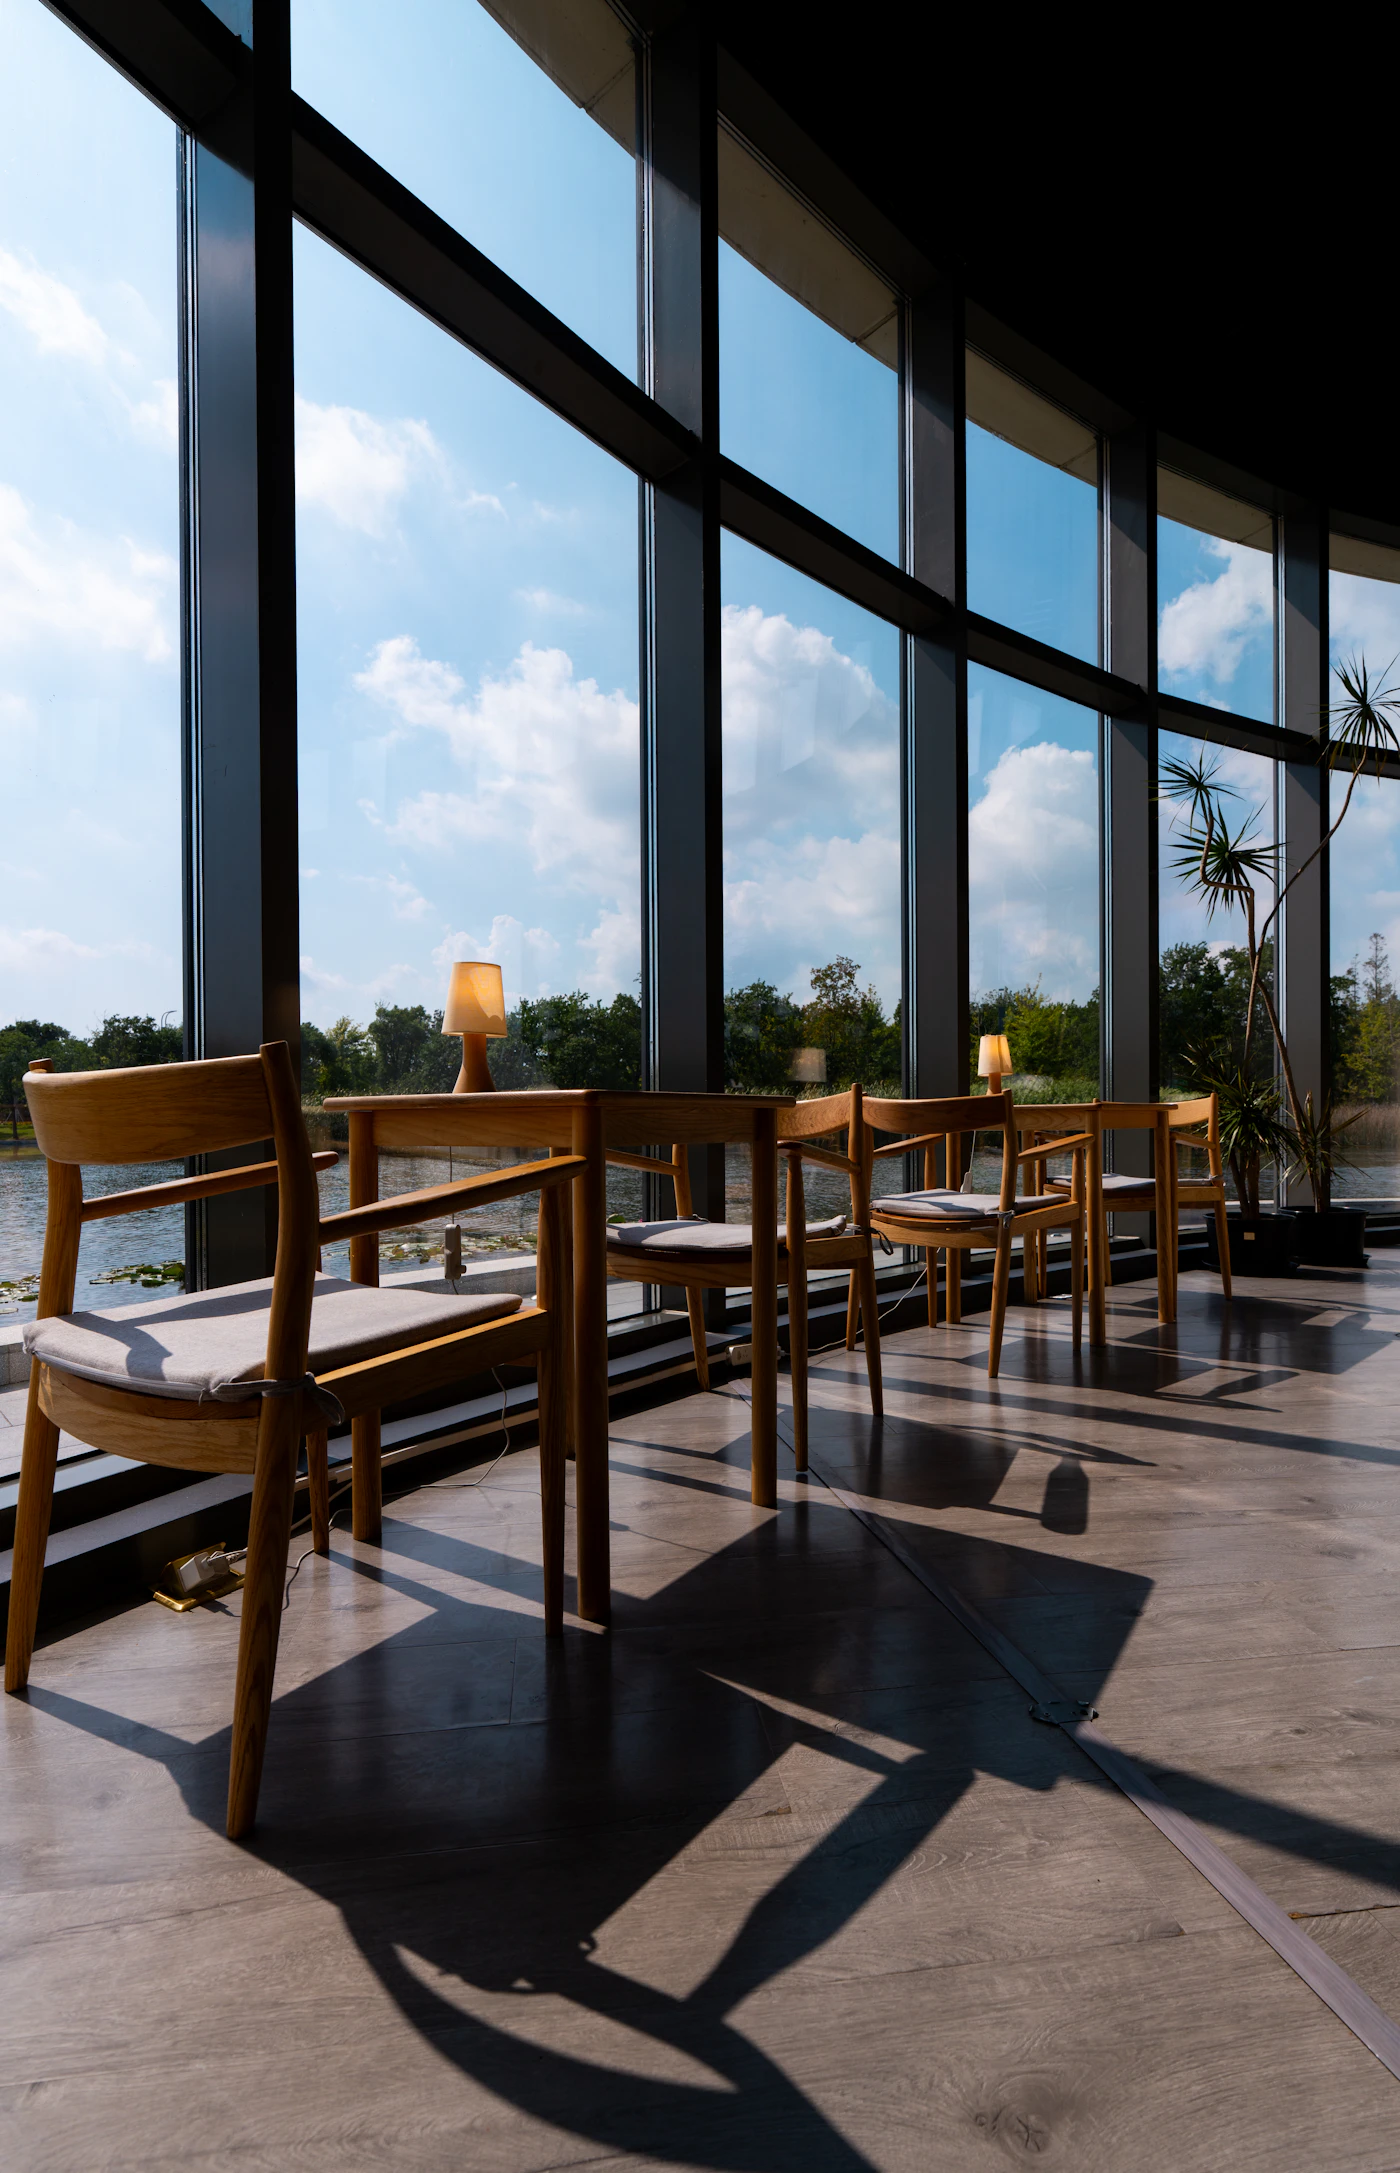
Wooden chairs by tall windows facing a lake
Six chairs and the lake
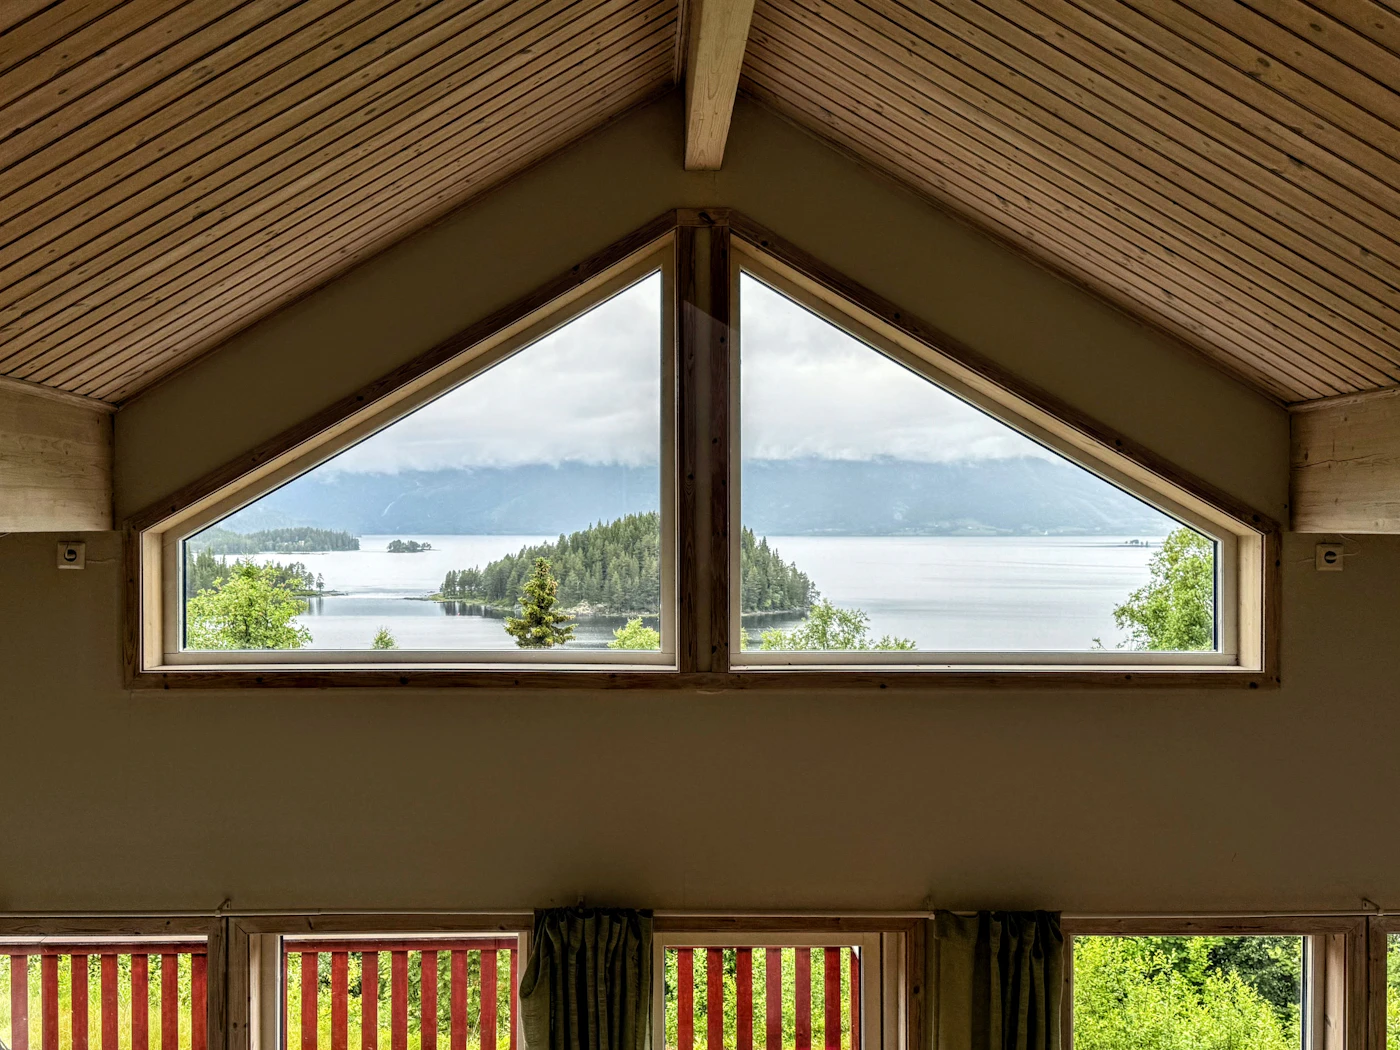
View of a lake and wooded islands through a window
The window we drew first
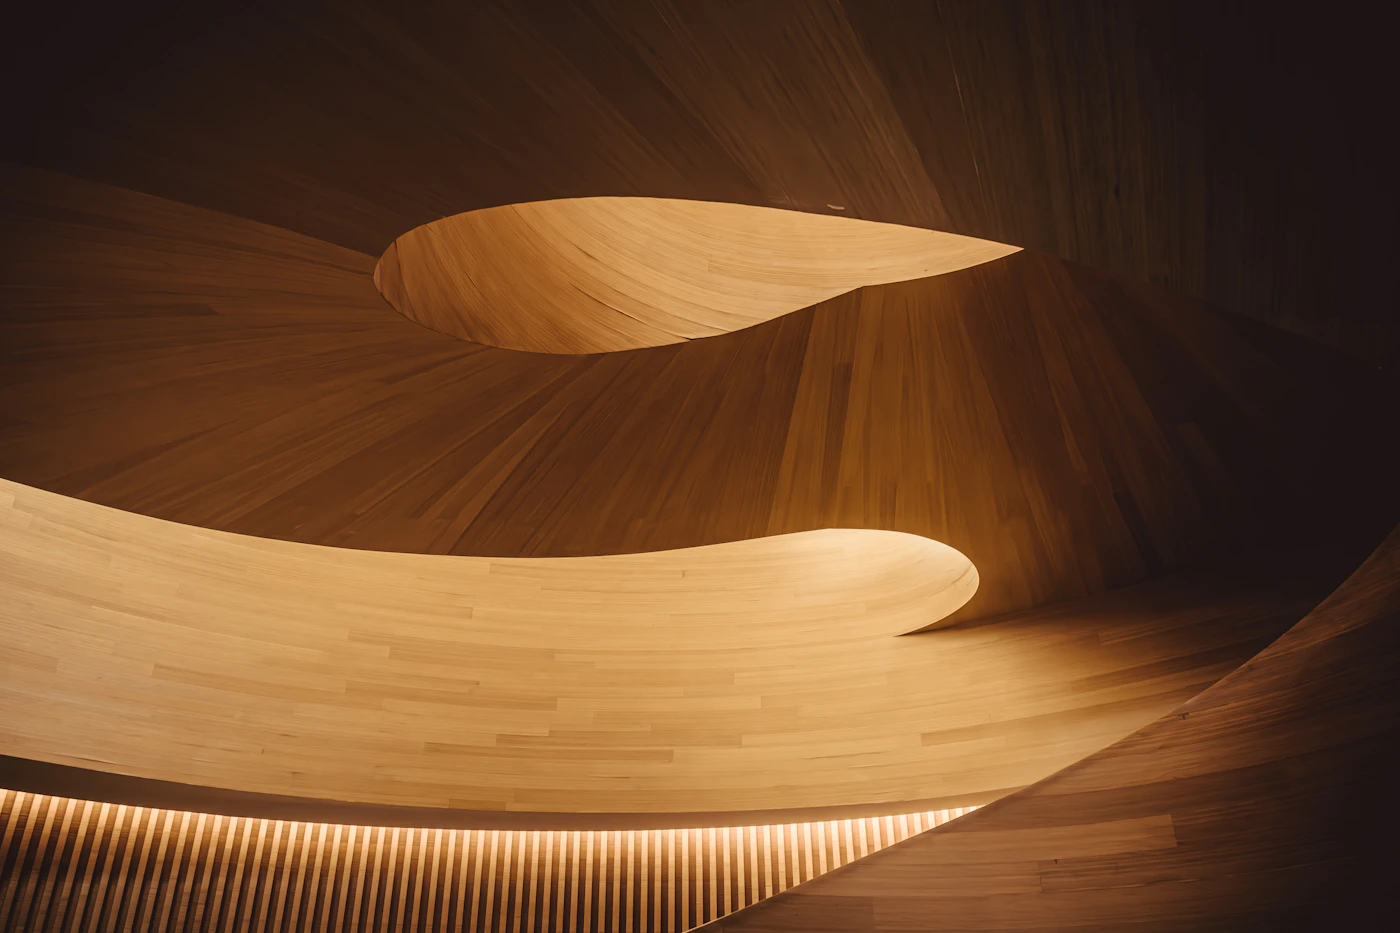
Curved wooden ceiling with warm light
Spruce, sanded by hand
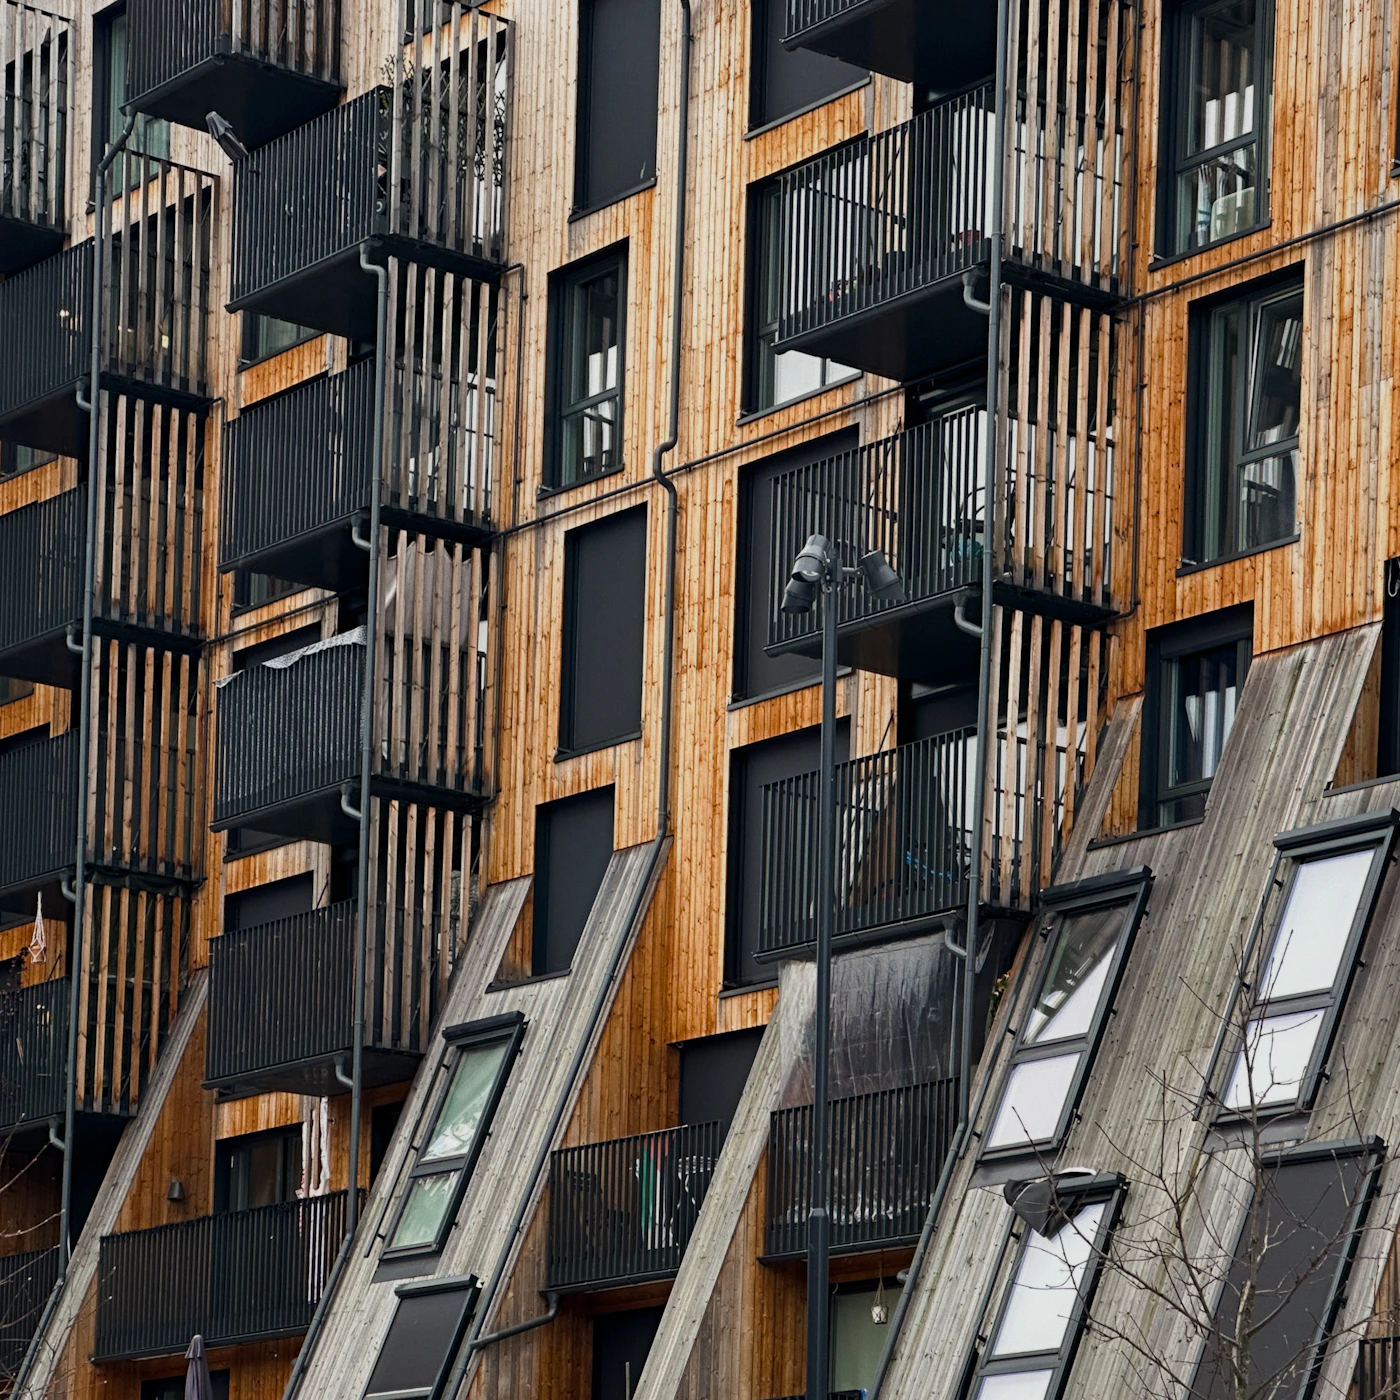
Timber facade with balconies and windows
Larch, weathering to silver

Approach

Built to disappear into the place.

We start with the sun.

Before a wall is drawn we track where the light falls in January and in July. The house turns to meet it, so it needs almost nothing to stay warm.

Wood from within 100 km.

Spruce, larch and pine from forests we can drive to in a morning, cut by people we know by name, and left to weather without paint.

The lake stays clean.

Rain is kept, grey water is cleaned by reeds, and nothing leaves the site that was not there before. The shore looks the same the day we leave.

kWh/m²a

average energy use across our houses

km

the farthest our timber has ever travelled

trees cut on the last three sites

From a line to a home

Four steps, always in this order.

  • 01The walk

    We spend a day on your land before we draw a line. Where the wind comes from, where the frost sits, where you stood the longest.

  • 02The drawing

    Pencil, paper, one plan and one section. If it does not work on paper it will not work in wood.

  • 03The model

    A card model you can hold up to the sun on the site, so you see the light the house will have.

  • 04The build

    Local carpenters, a year on average, and the same drawing on the wall of the site hut until the last board.
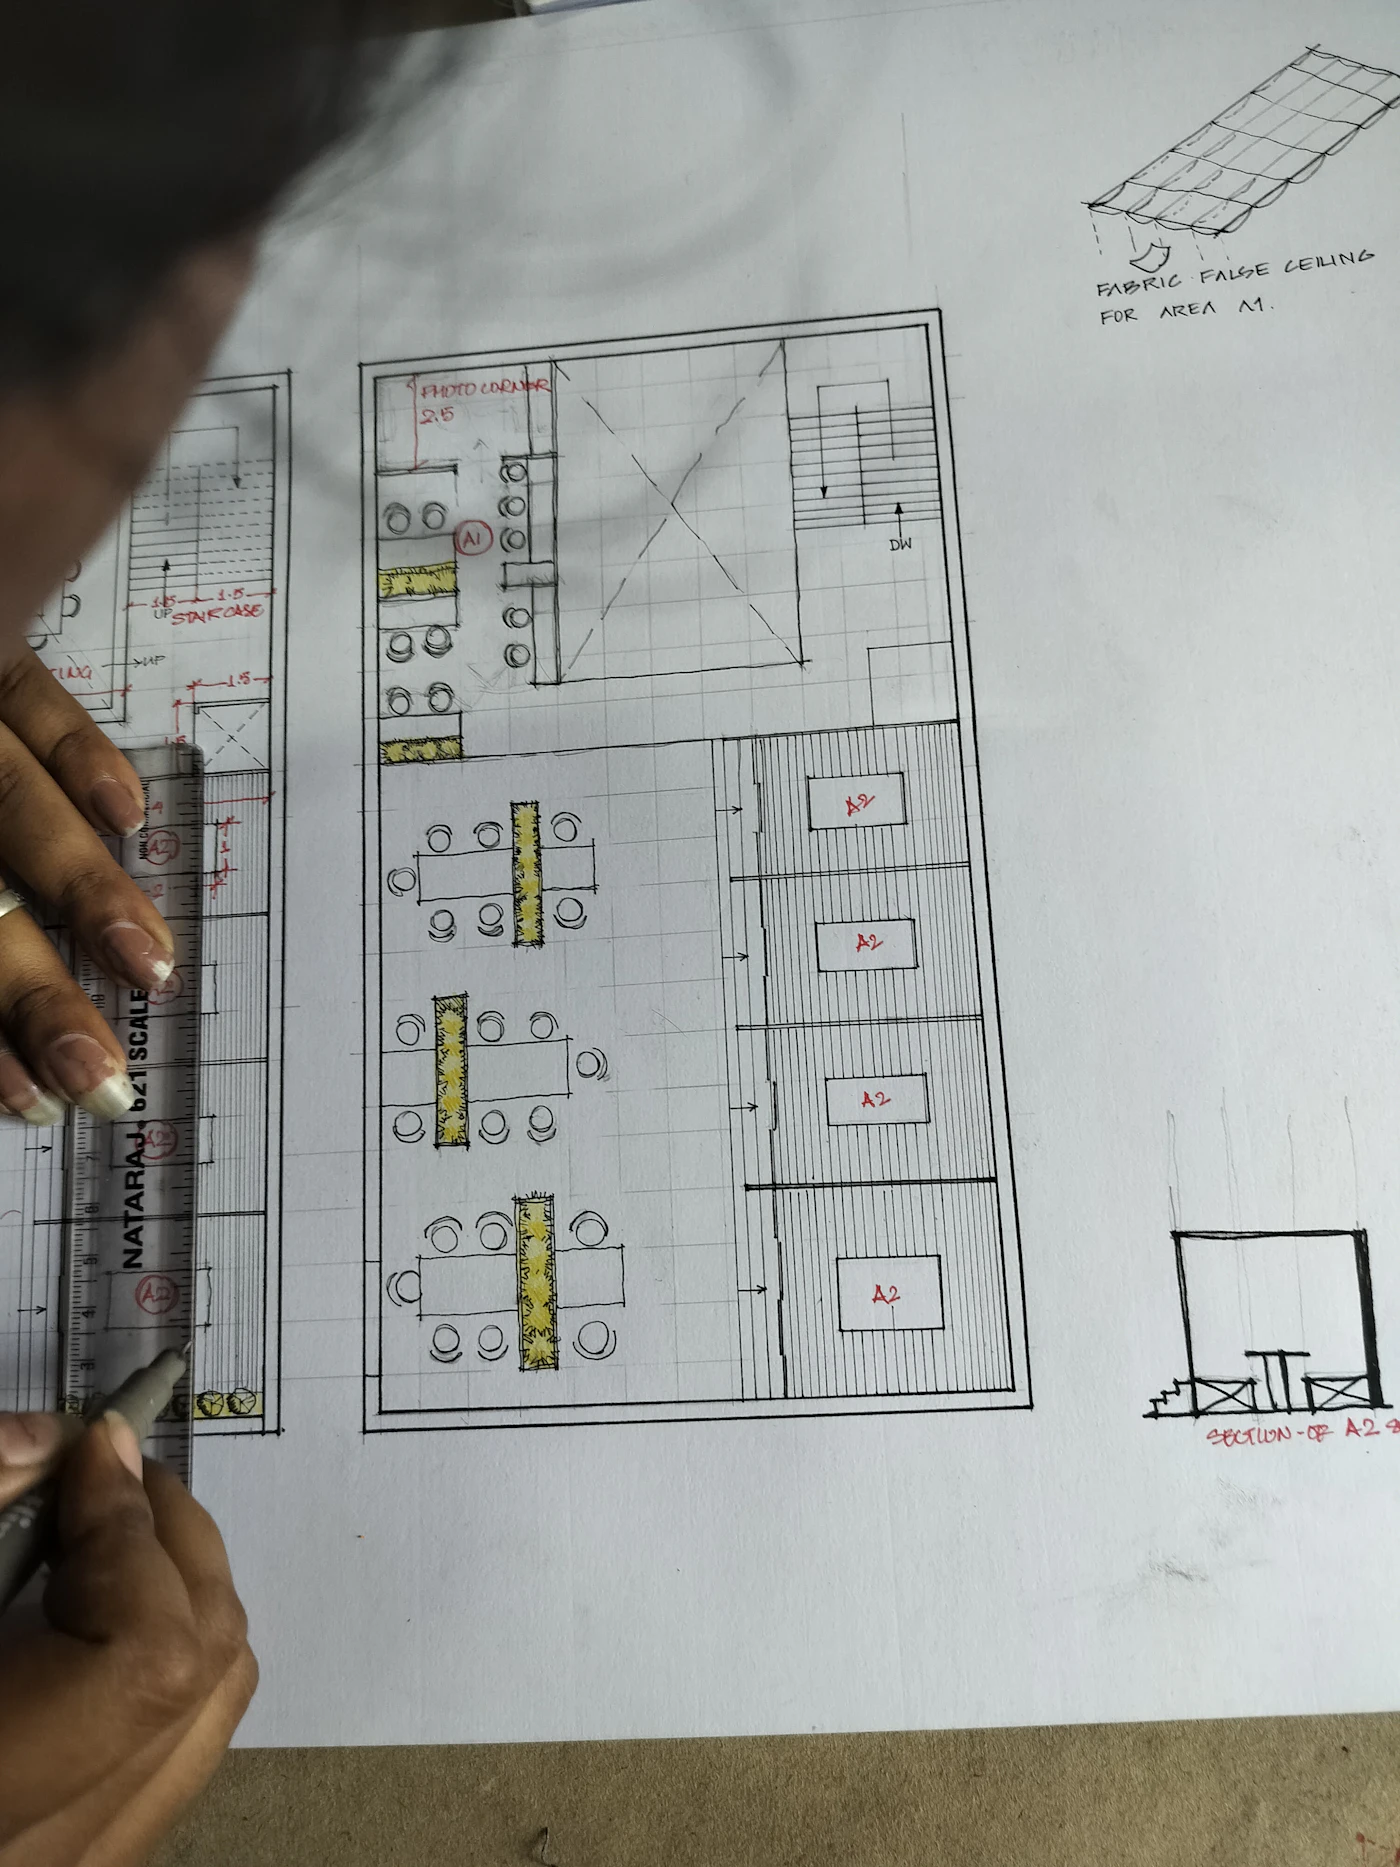
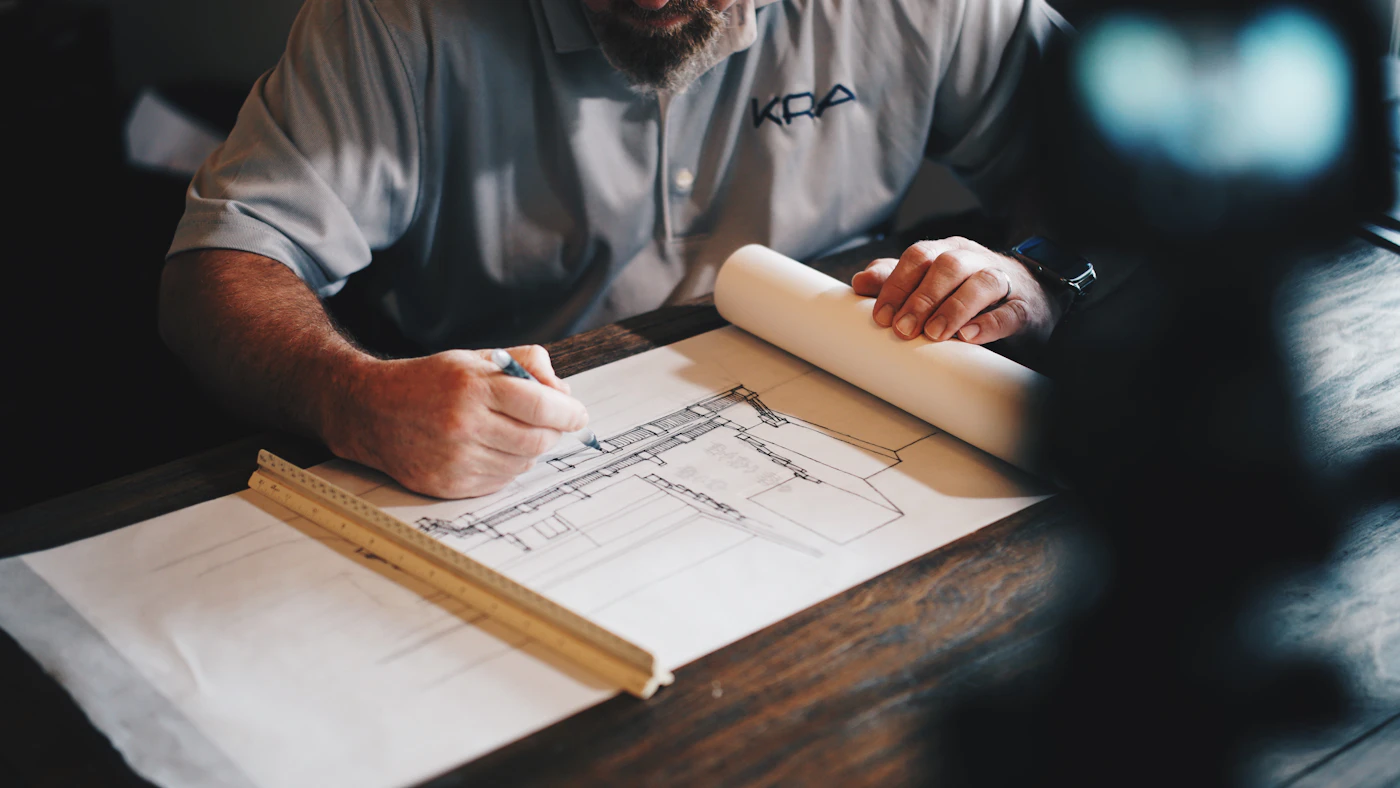
A hand drawing a floor plan on paper
An architect drafting with a pencil and a ruler

Start a conversation

Tell us about your shore.

We take on six houses a year. Send us a photo of the land and the season you love it most, and we will walk it with you.